
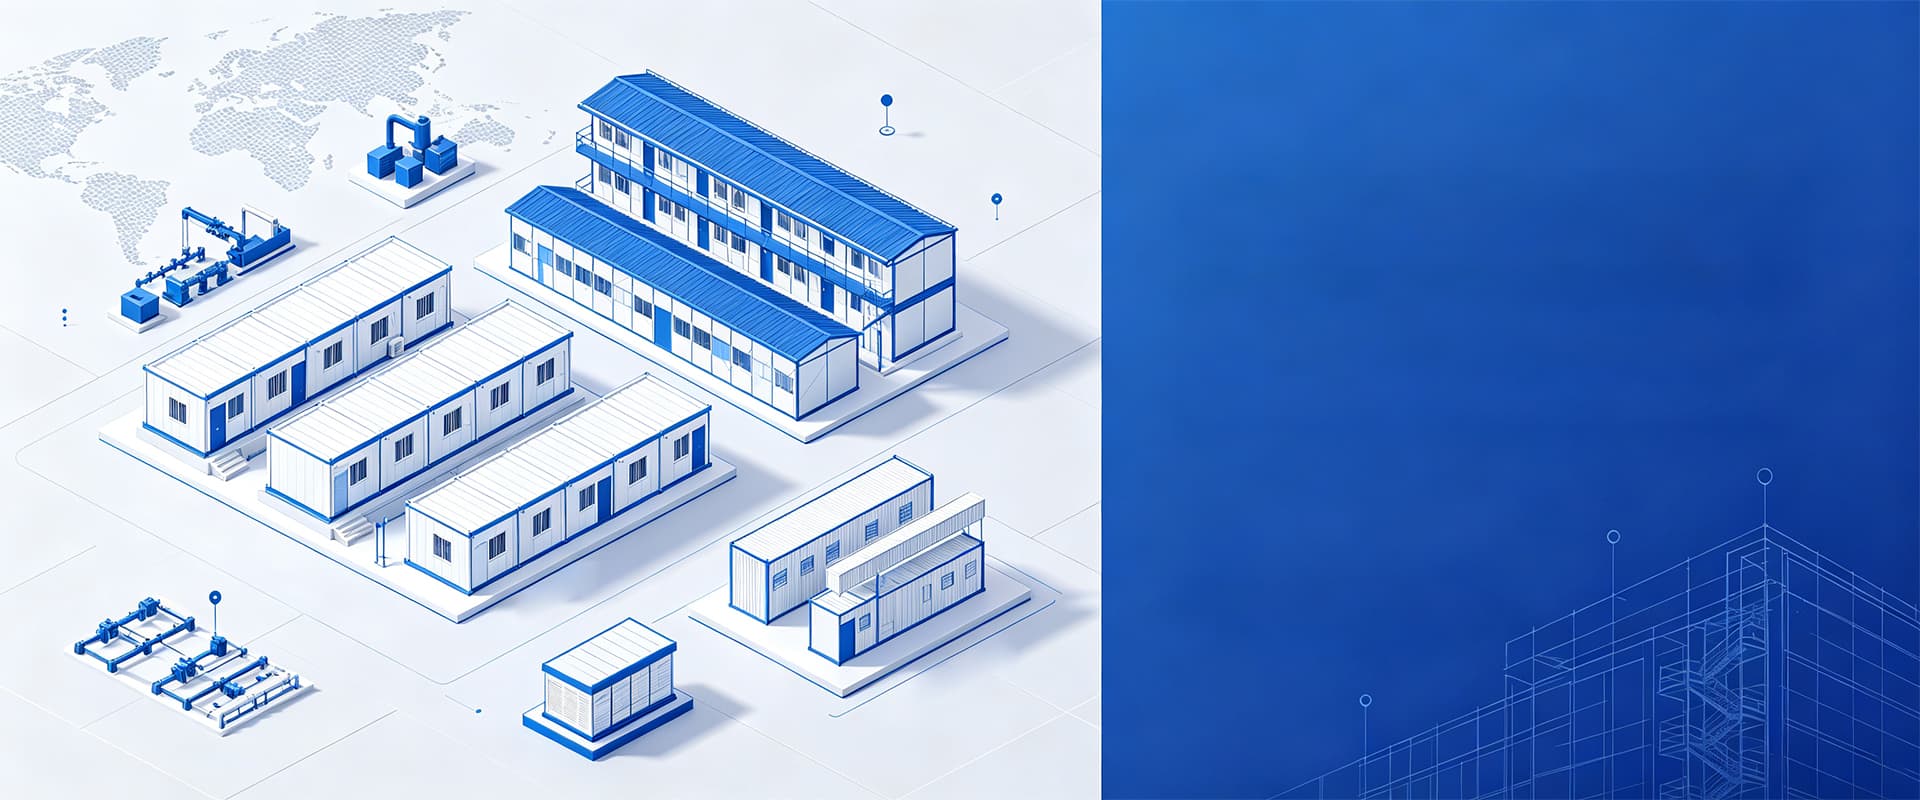
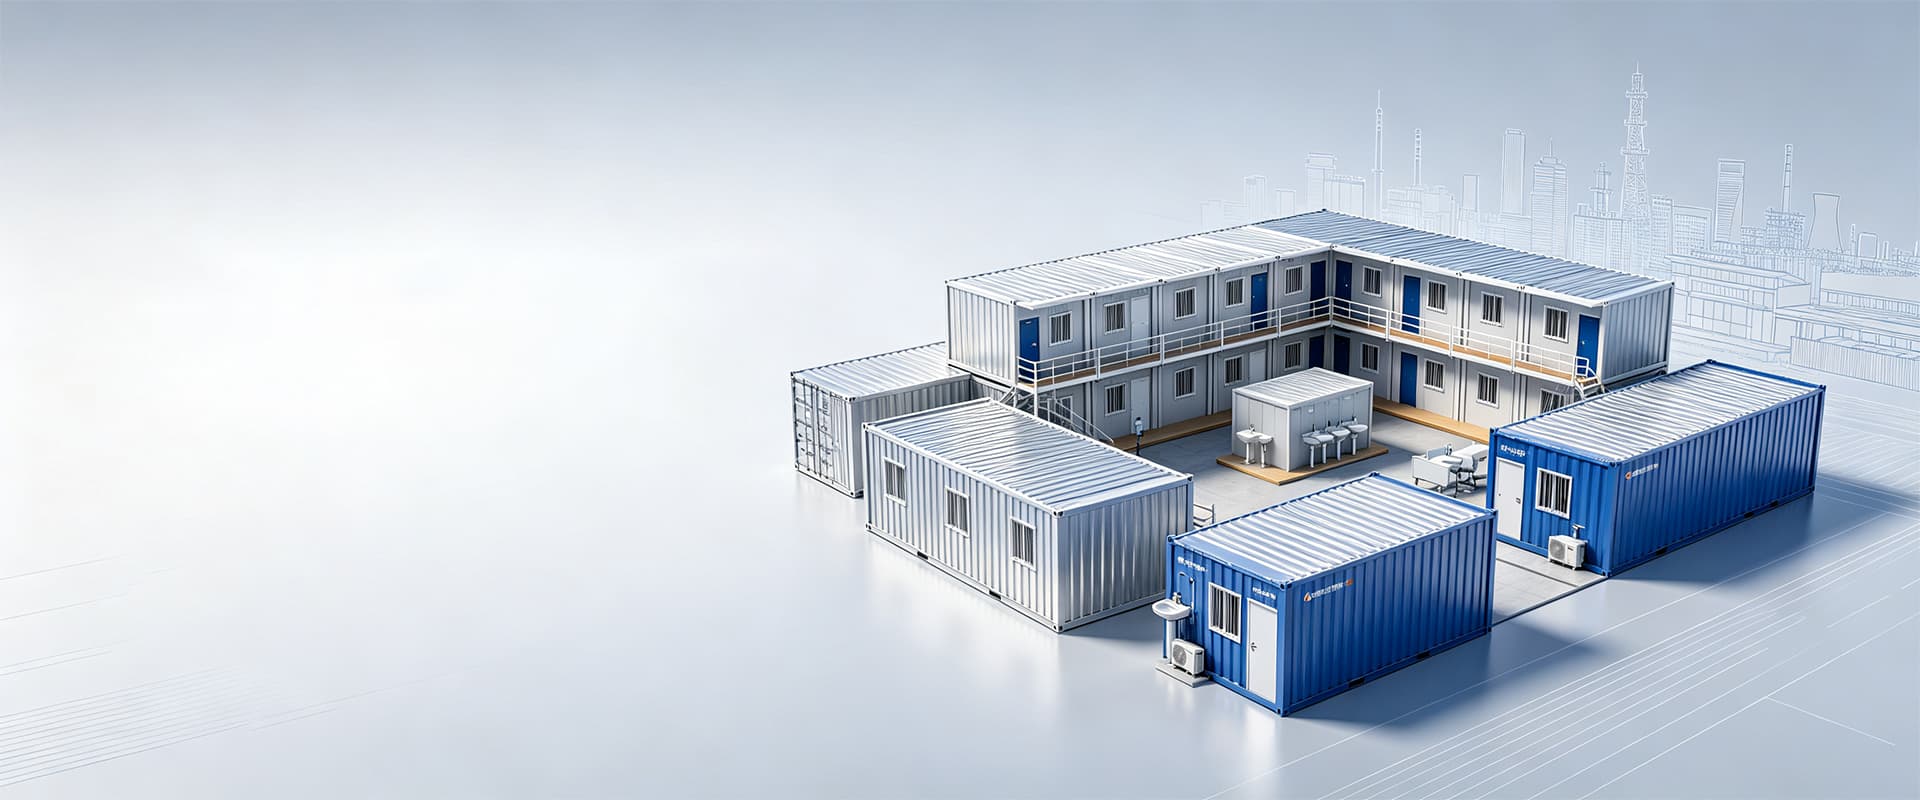
Modular Spaces, Built Around Your Project
From glazed guest-experience pods to structural container systems, every module is configured to your site, layout, and project brief.
- Factory-finished envelope
- Configurable layouts
- Full-height glazing
Modular Product Systems
Product Solutions
Stage Production Workflow — Frame, Panel, Assembly
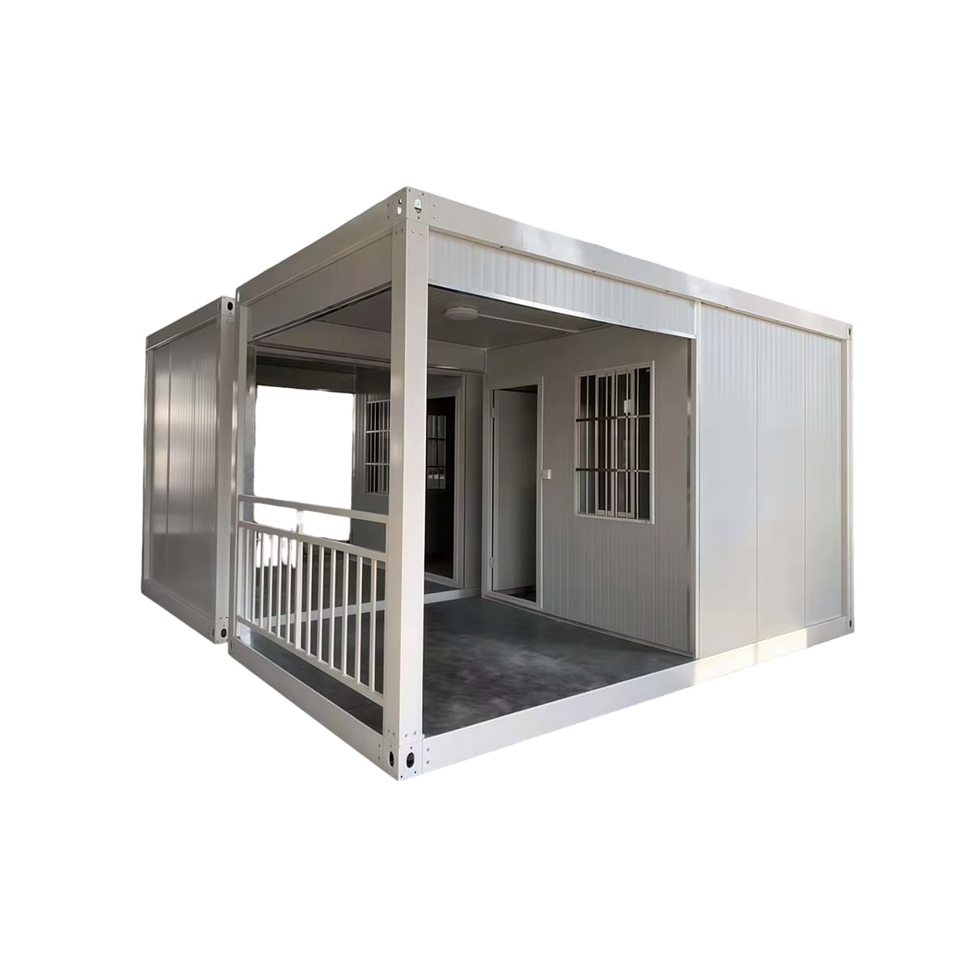
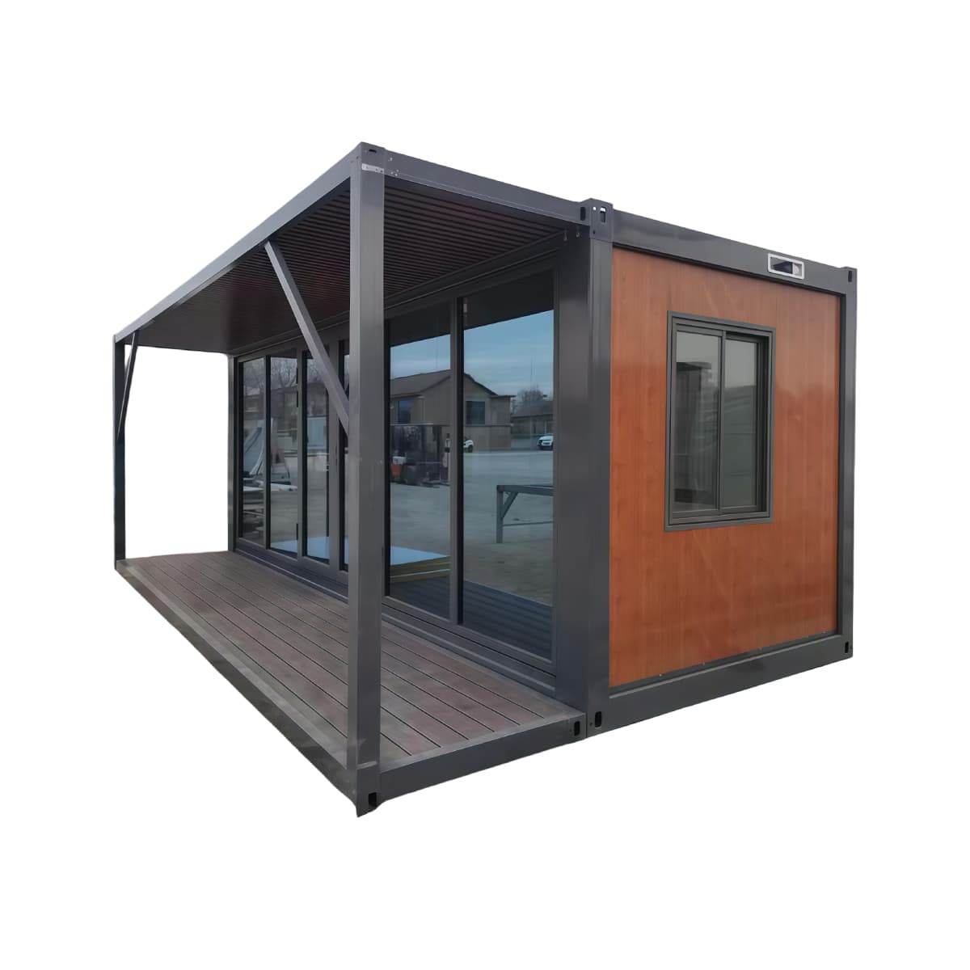
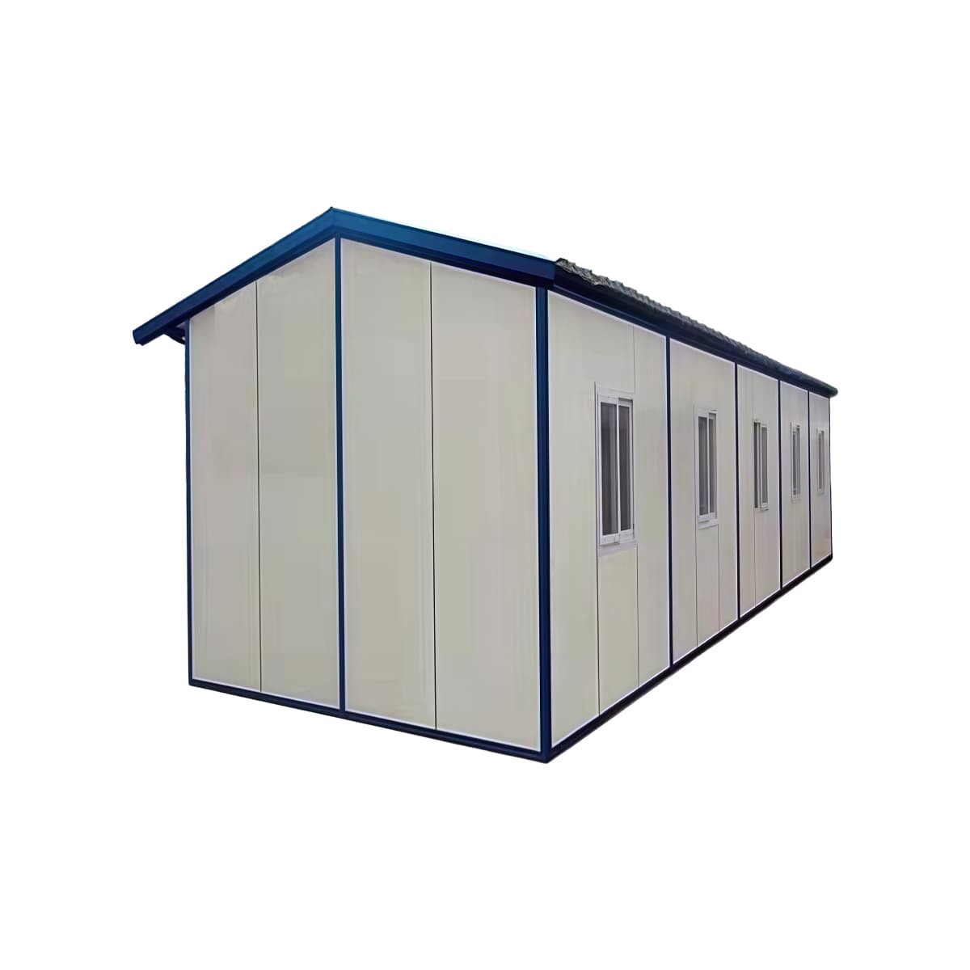
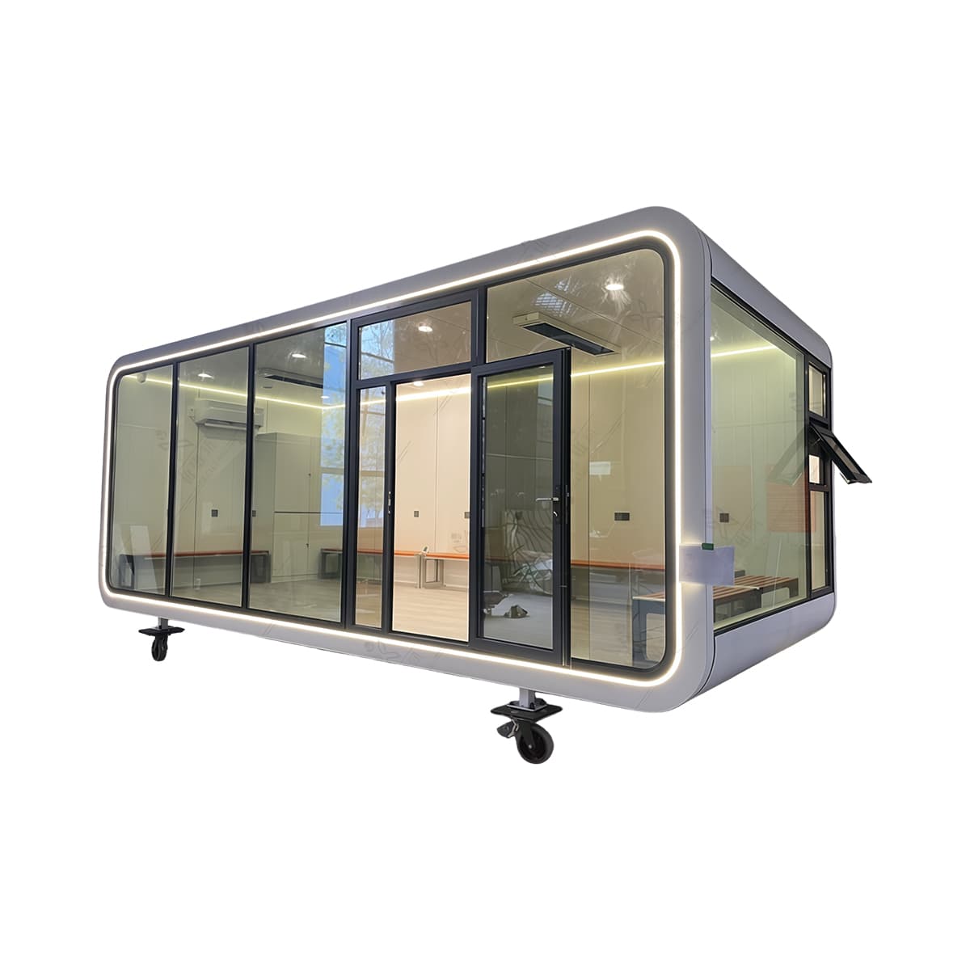
Four Structural Systems, One Manufacturing Line
Each system is engineered for a distinct deployment need — from flat-pack container shipping to multi-storey project buildings — and configured to your project brief before production begins.
Configured Solutions Across Project Types
From Project Brief to Global Delivery
Every order moves through the same five-stage process, keeping configuration, production, and export documentation aligned to your project timeline.
Project Brief
Share application, site conditions, and target layout through the inquiry form.
Configuration
Structural system, dimensions, and finishes are configured to your project requirement.
Production
Frame fabrication, panel forming, and assembly proceed under quality checkpoints.
Inspection
Pre-shipment inspection confirms configuration, finish, and structural integrity.
Global Delivery
Export documentation and logistics coordination support cross-border delivery.
Configured for Project Environments Worldwide
Construction & Site Offices
Site management offices, security cabins, and workforce facilities for active project sites.
Emergency & Relief Housing
Rapid-deployment housing formats for emergency response and transitional accommodation.
Multi-Storey Project Buildings
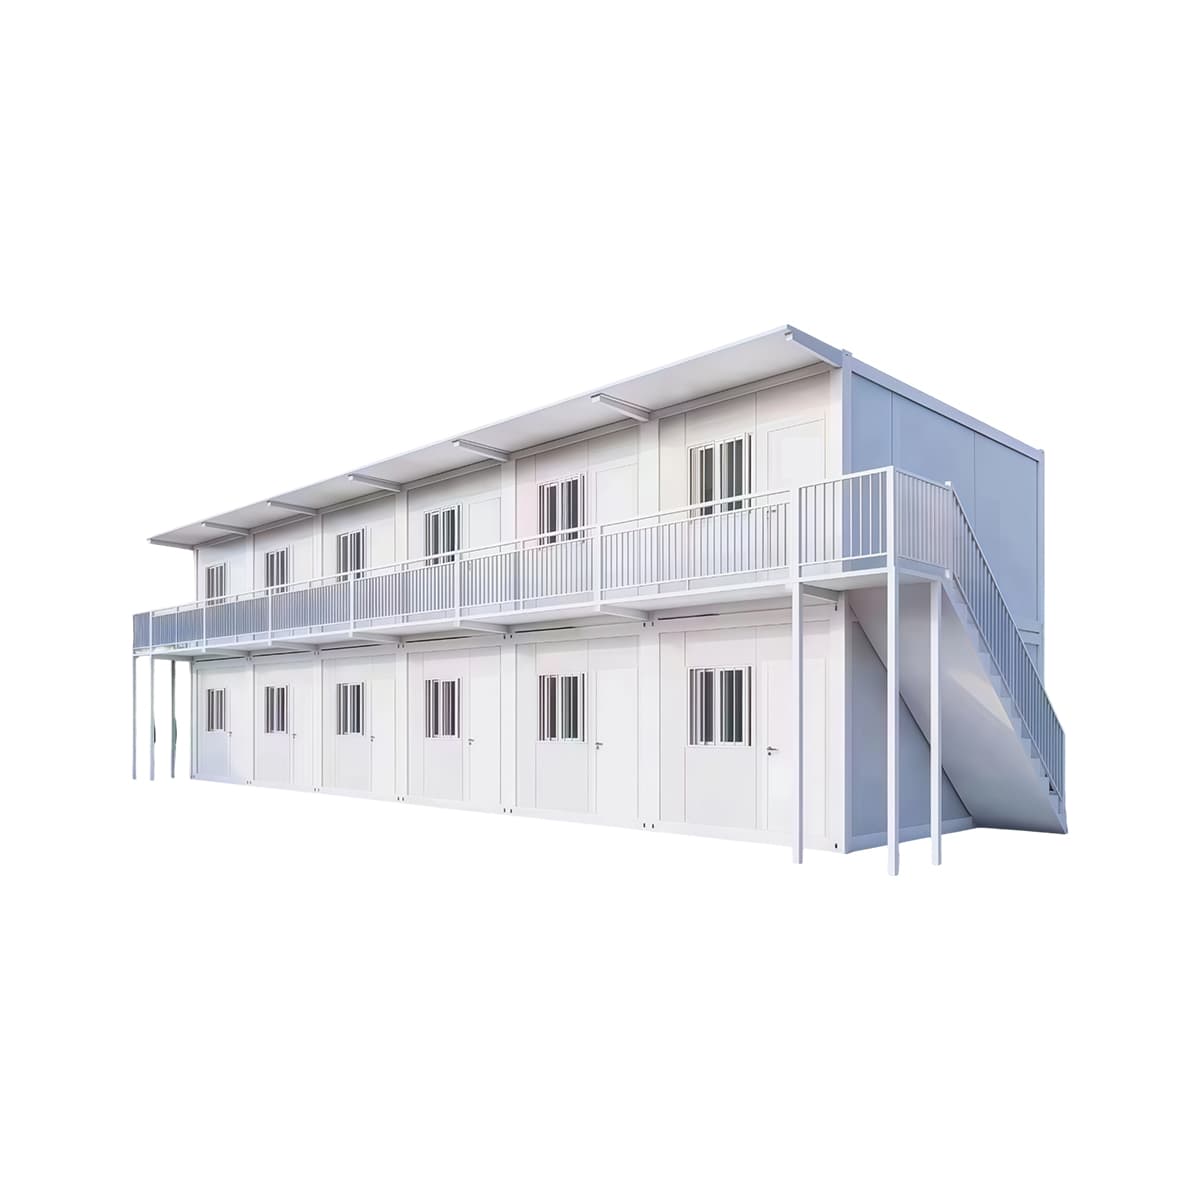
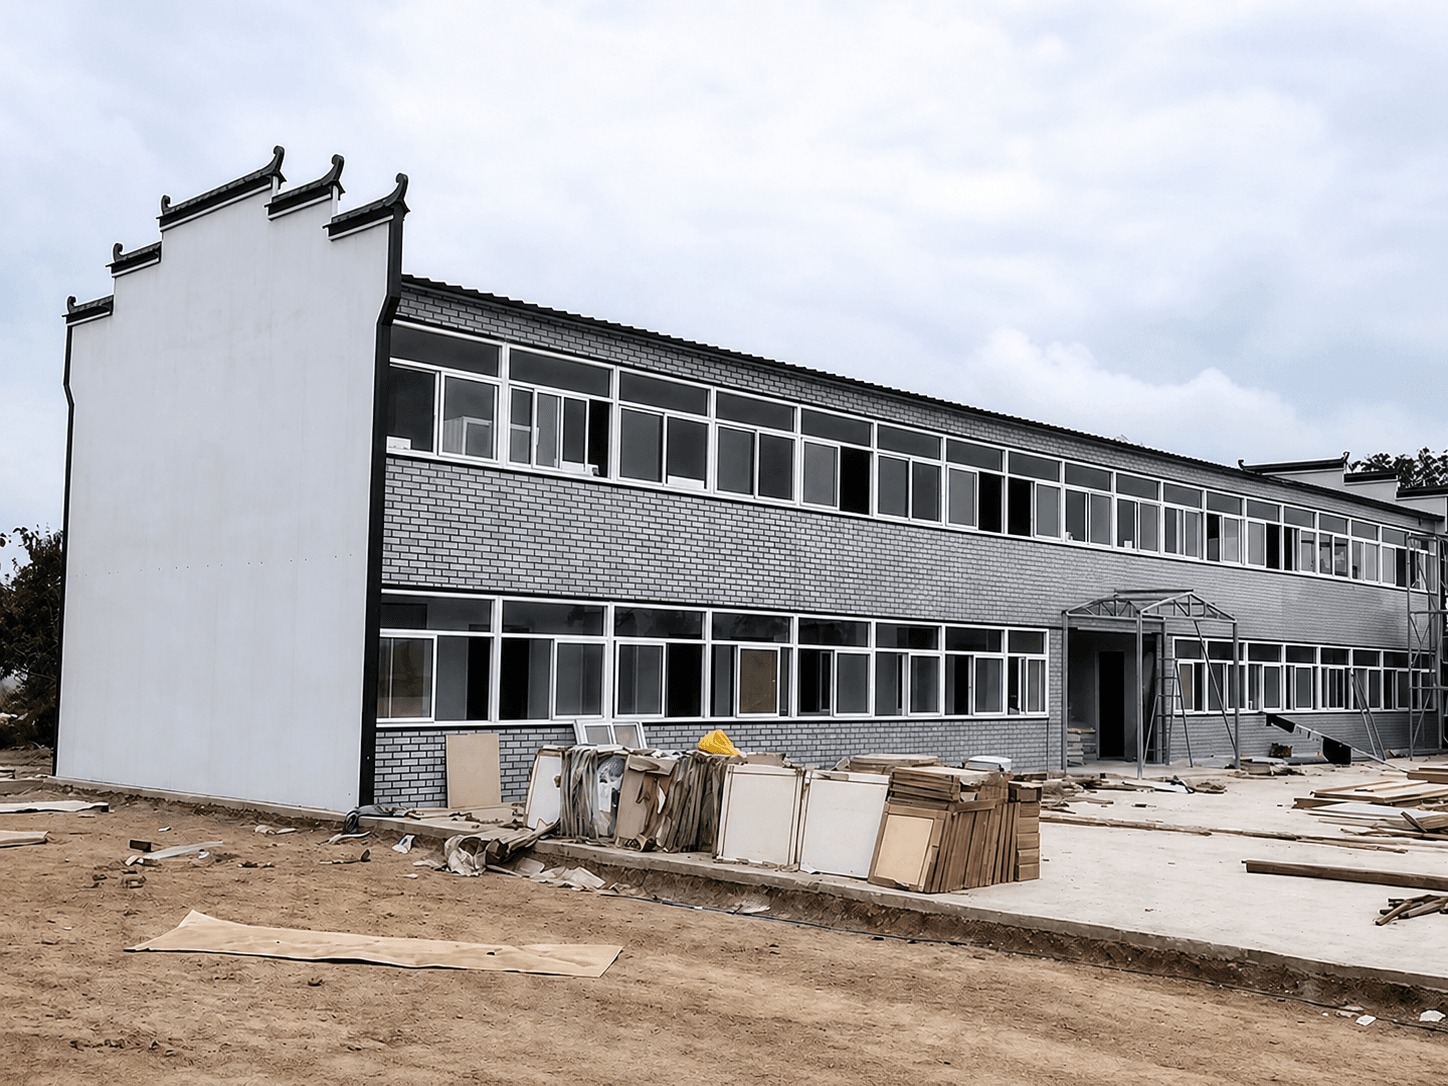
Dormitories, offices, and training buildings built on the K-Type / T-Type structural system.
Education & Training Facilities
Classroom and training modules configured for fast-track education infrastructure.
Security & Remote Deployment
Configurable cladding and layouts for security, defense-adjacent, and remote-site facilities.
Workforce Catering & Amenities
Kitchen, sanitation, and rest cabins supporting workforce accommodation programs.
Hospitality & Guest Experience
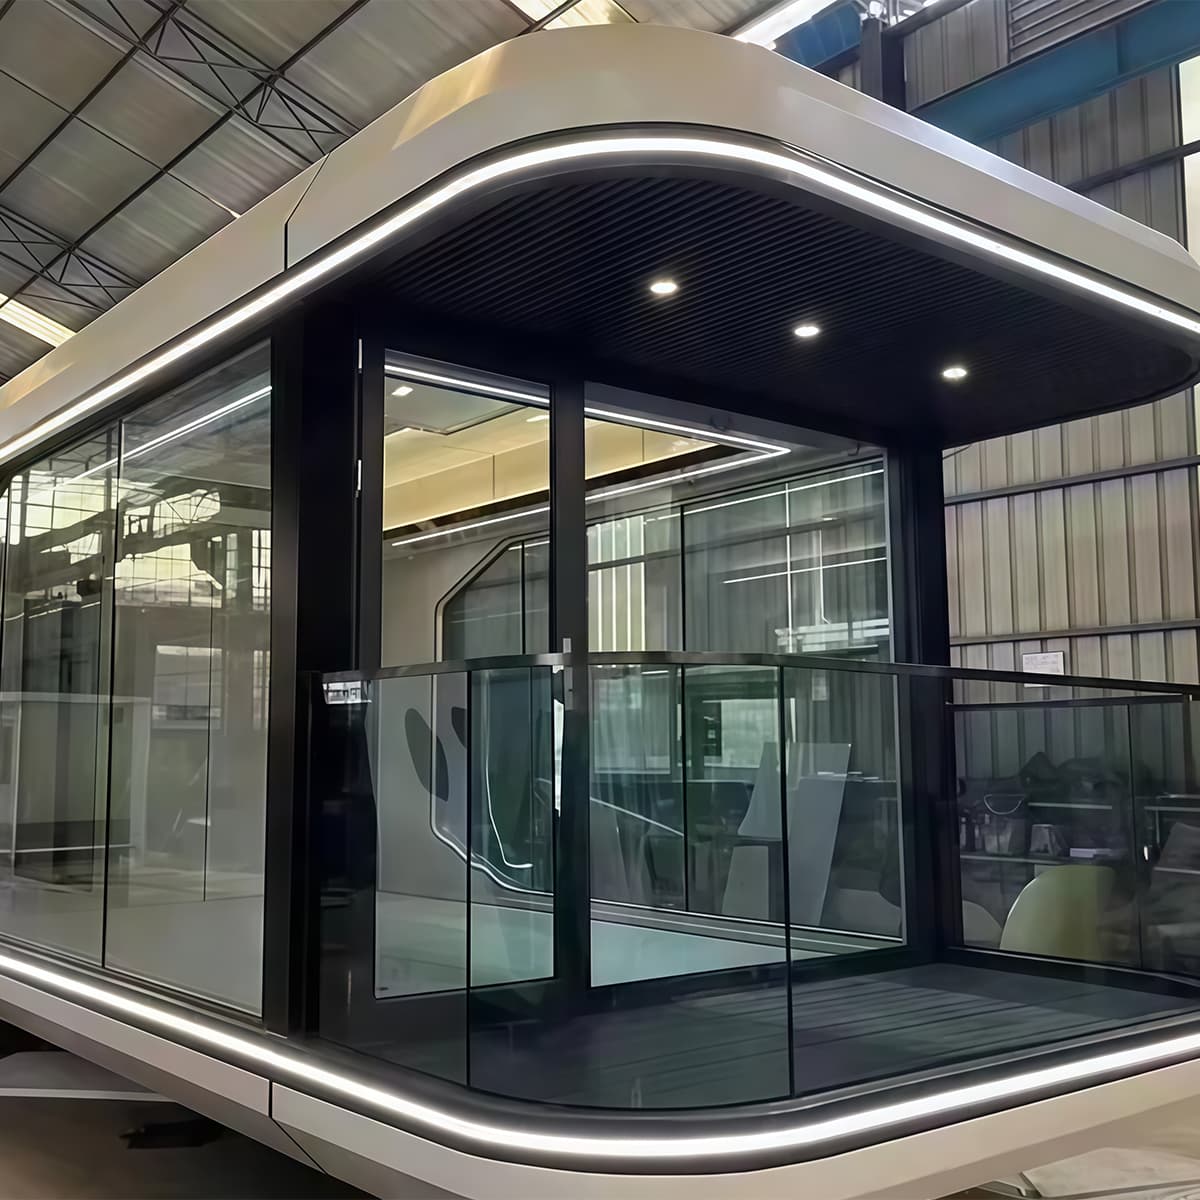
Apple Cabin and experience-led modules for glamping and boutique hospitality developments.
Storage & Logistics Modules
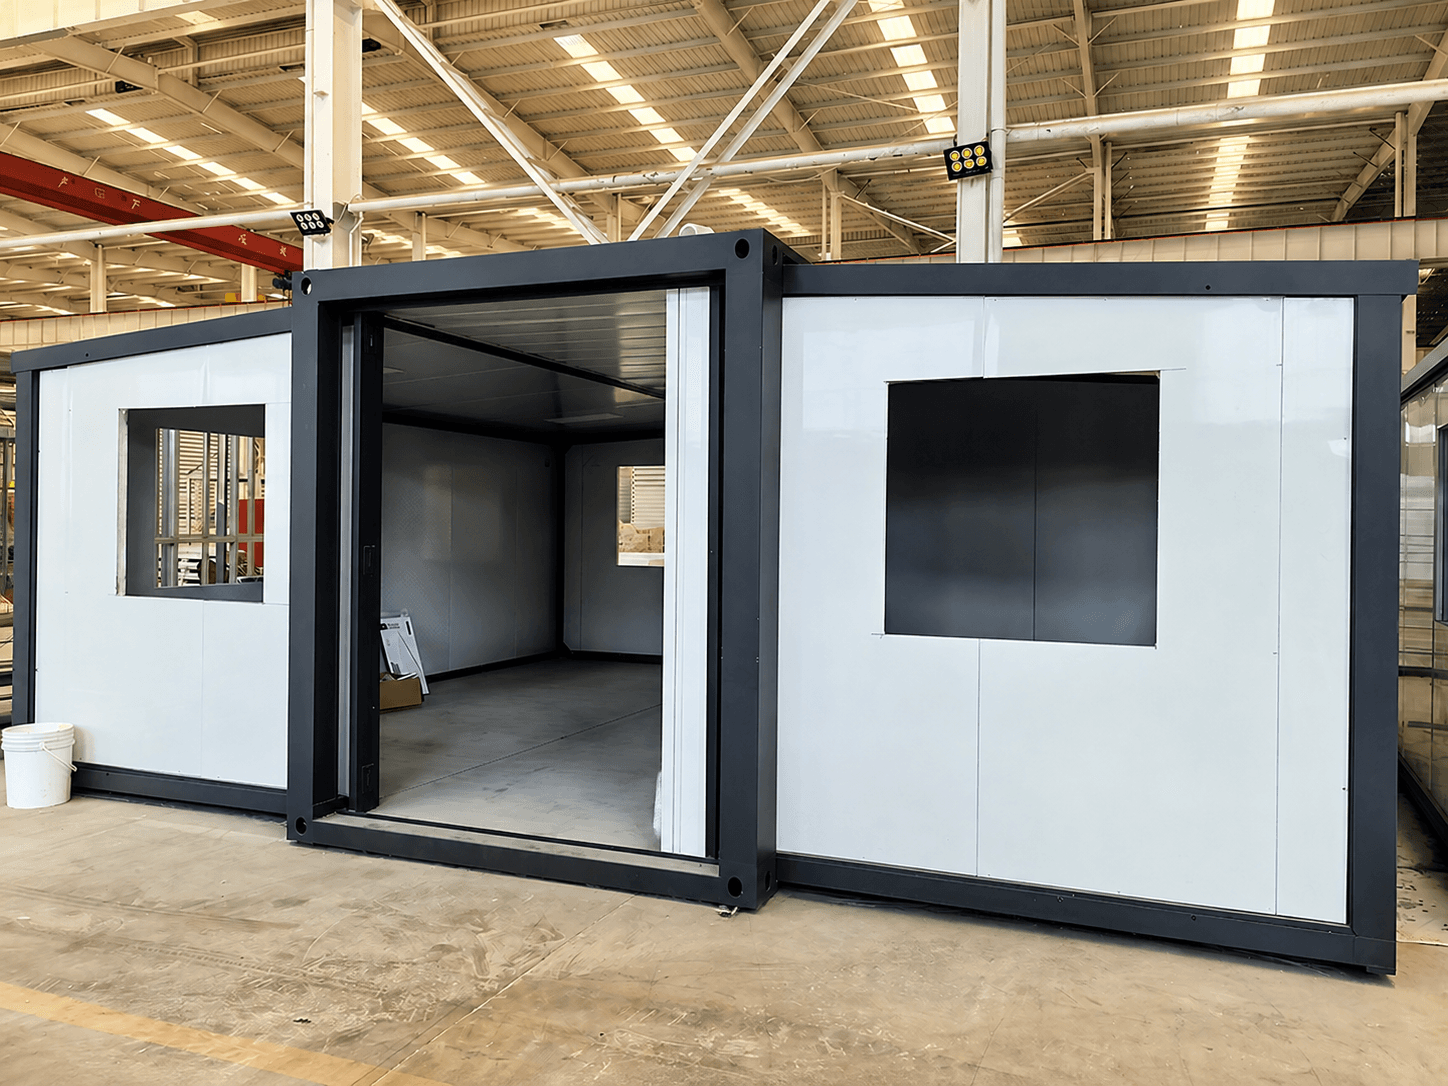
Detachable and flat-pack container formats configured for on-site storage and logistics use.
Structural Fabrication Under One Roof
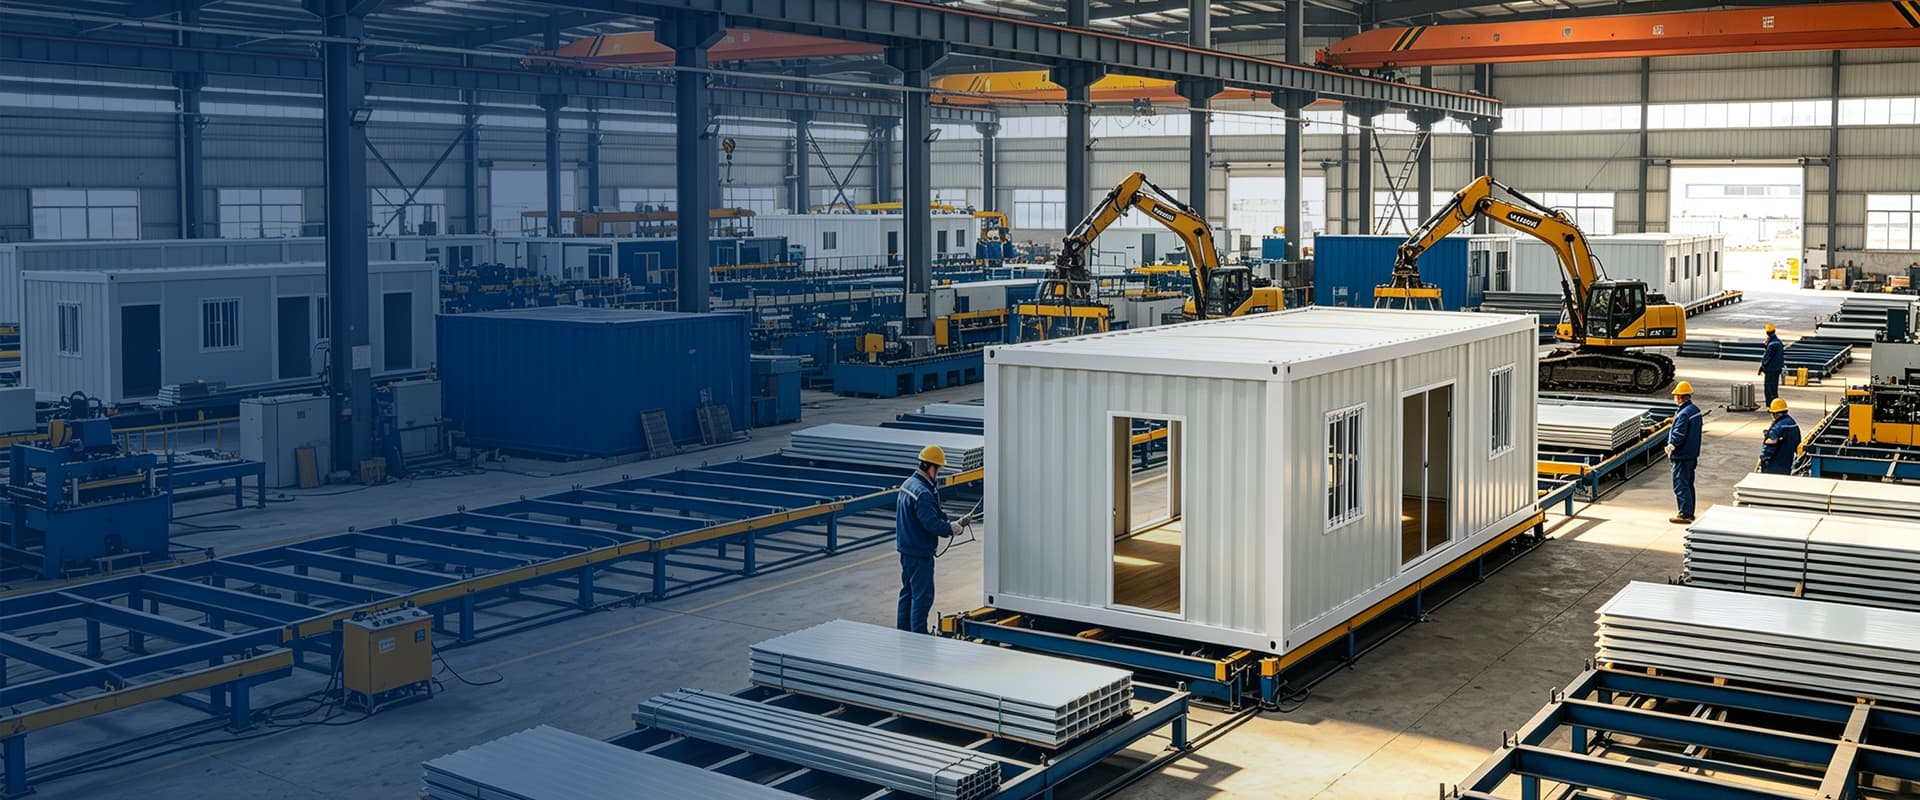
Structural steel fabrication, an insulated panel line, and in-house crane handling keep every stage of production — from raw component to project-ready module — inside the same facility.
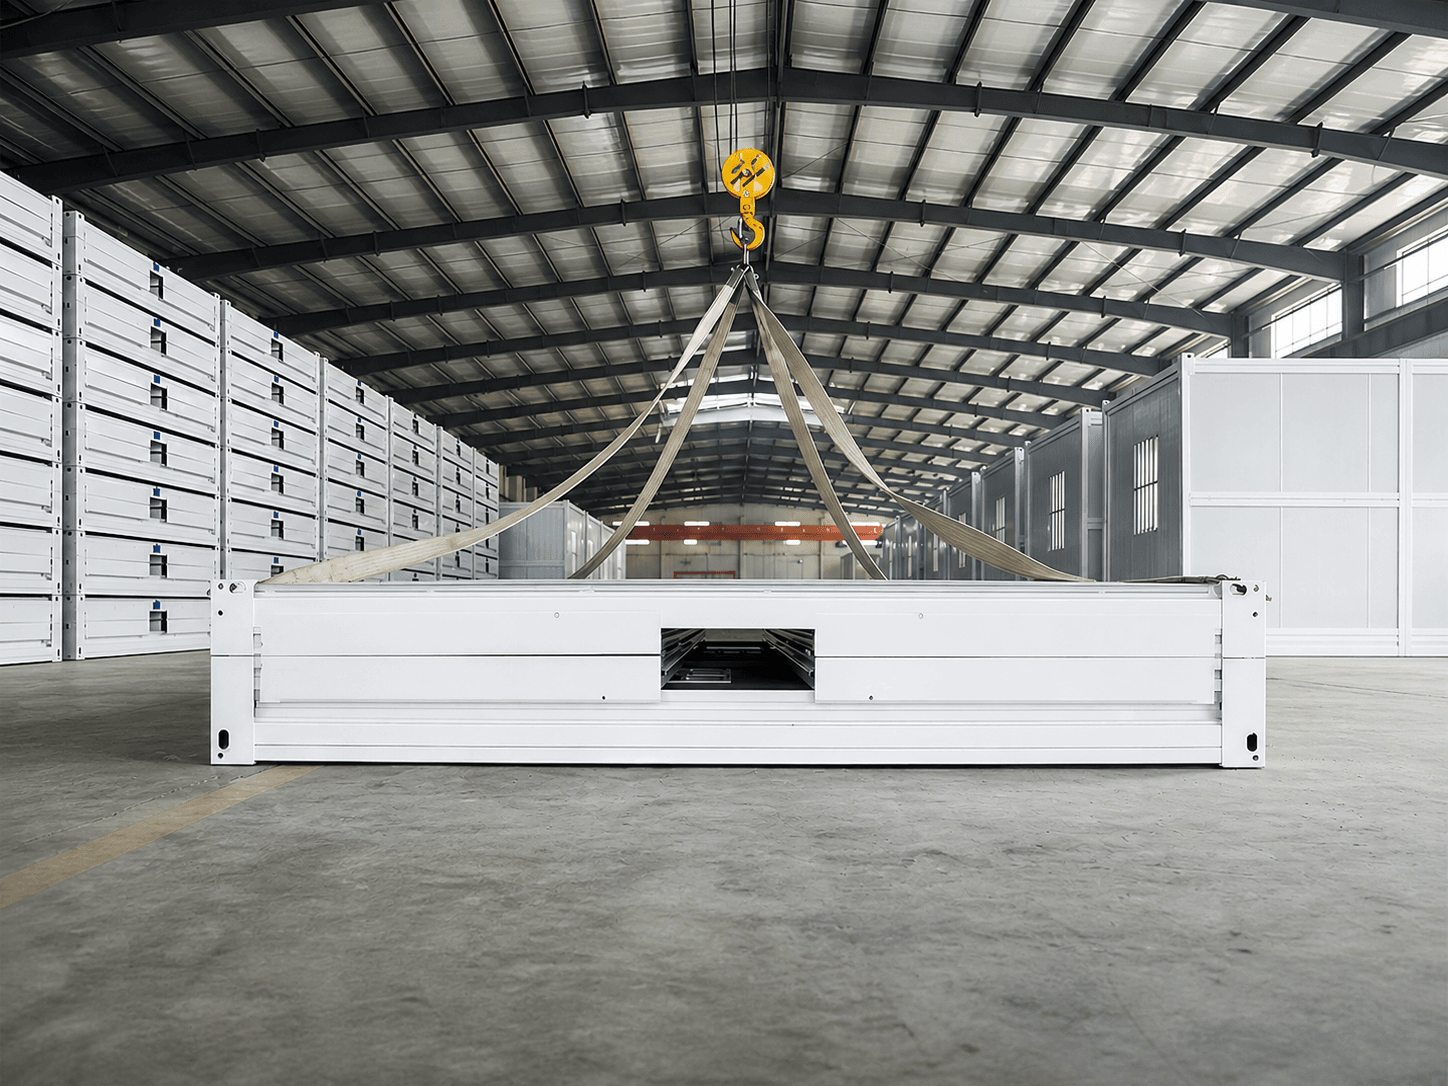
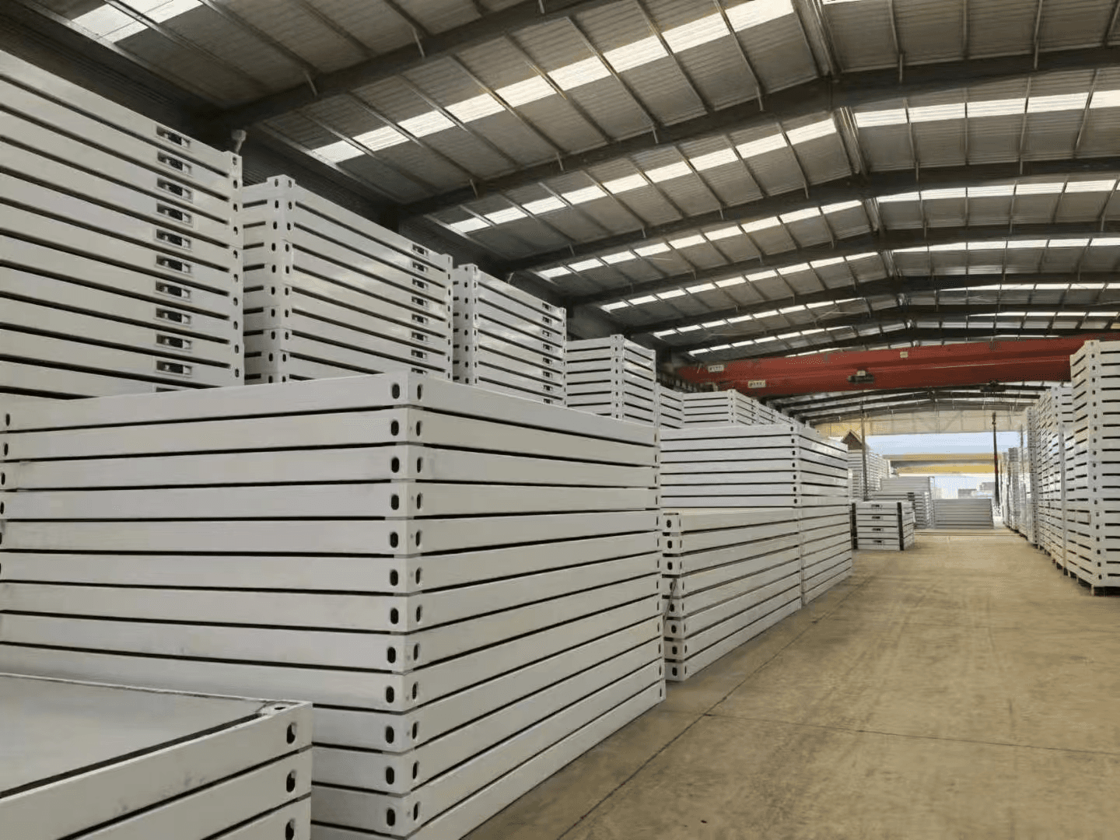
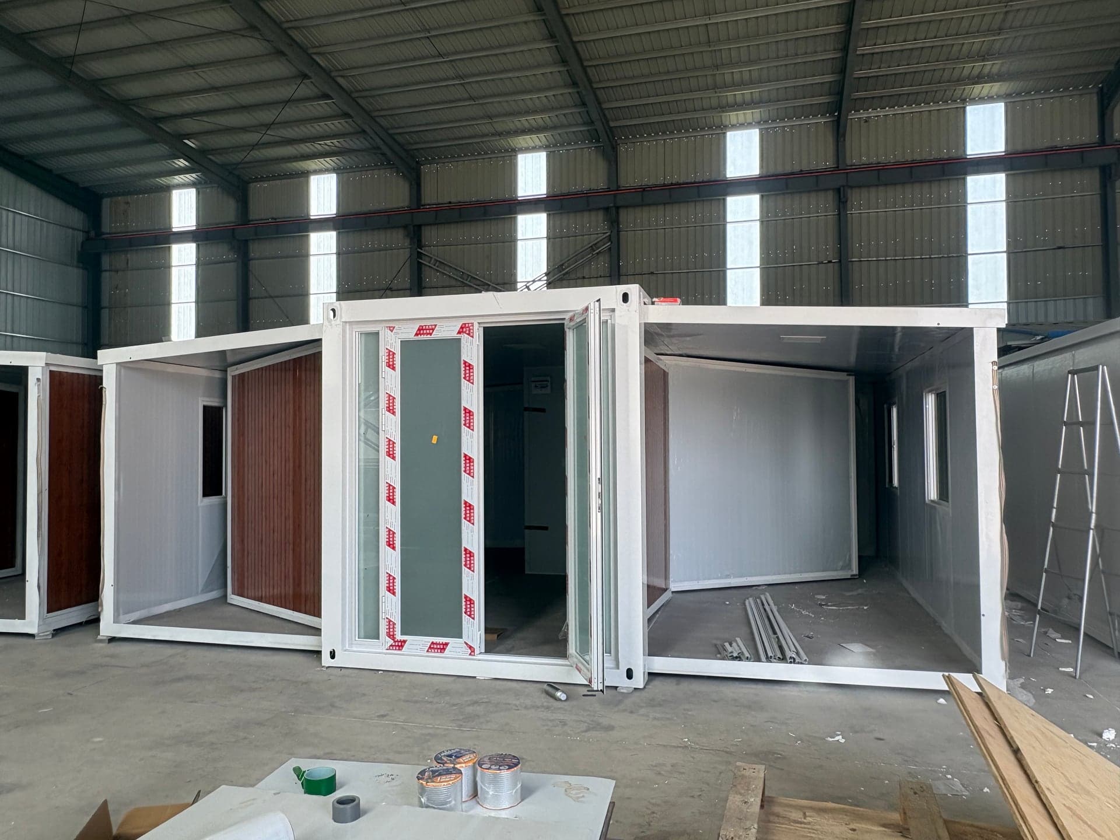
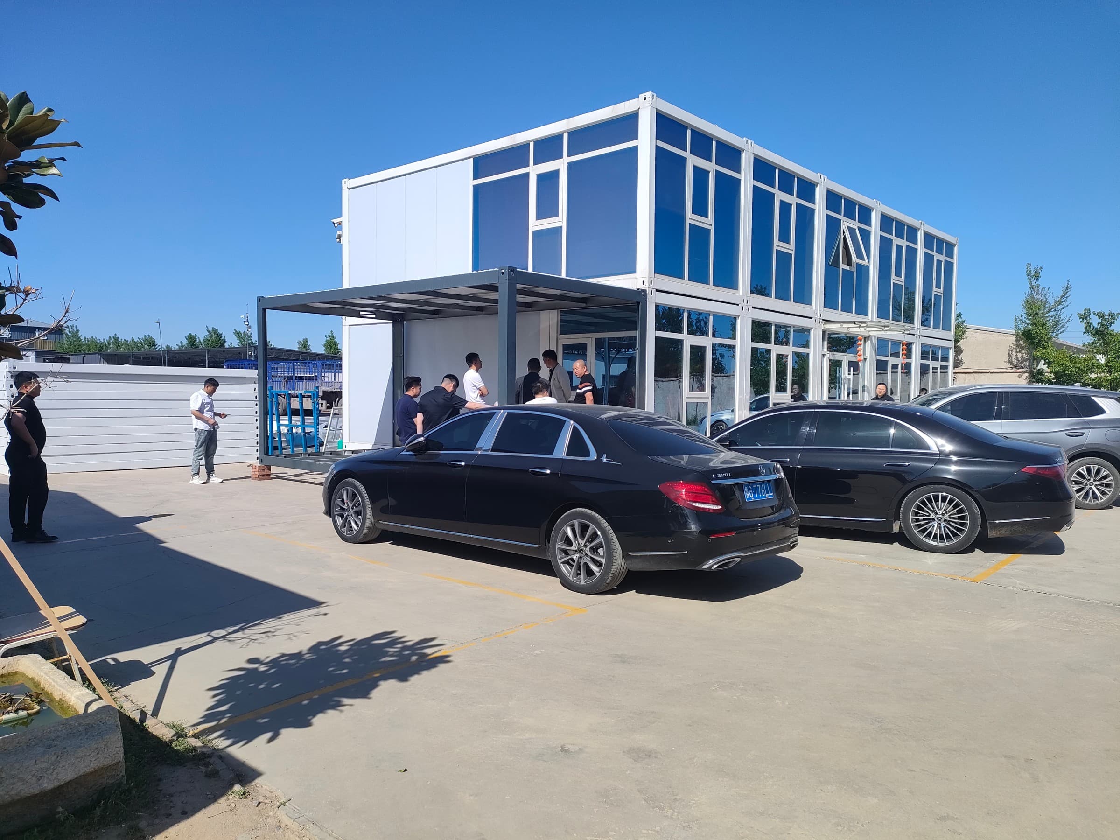
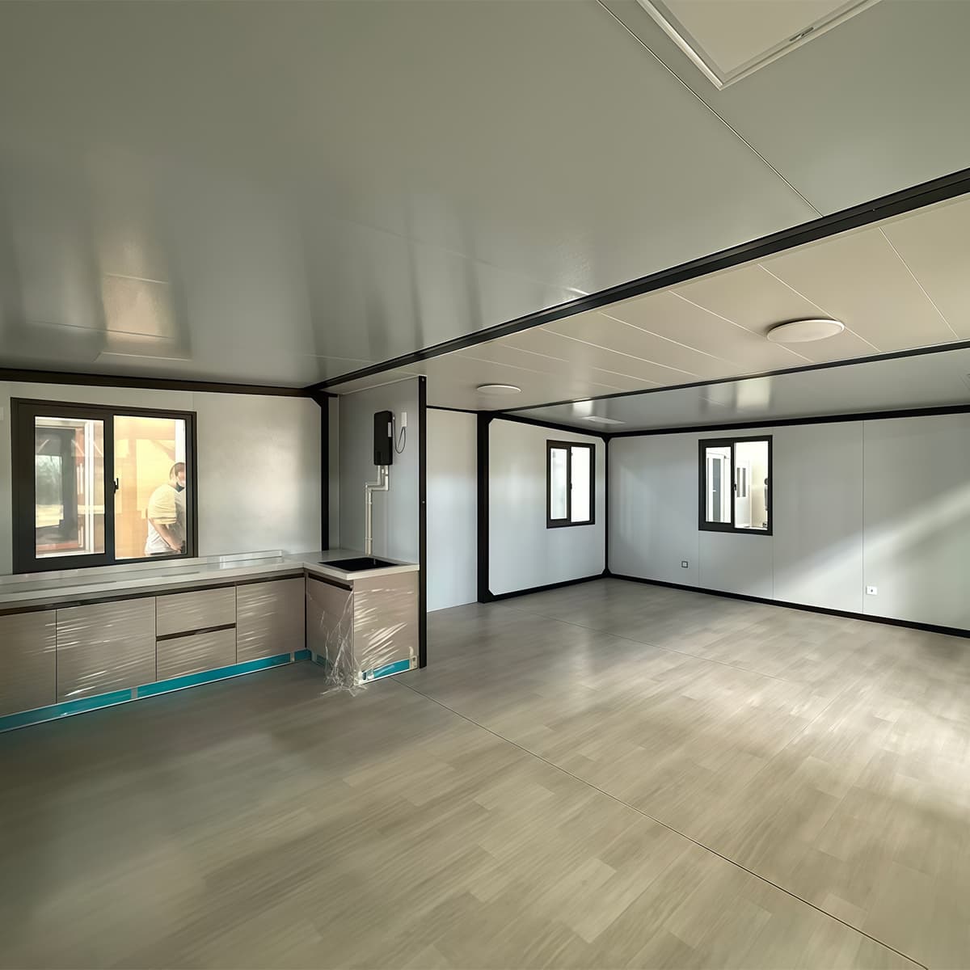
Modules in Production and On Site
Project Updates and Industry Notes
Ready to Configure Your Project Modules?
Share your project brief and our team will confirm configuration options and lead time. Quotation on request — no online prices or payment are processed on this site.