Container Systems
Double-Wing Expandable Container House
Center module with two side wings that expand outward on site, increasing floor area from a single shipped unit.
- Site management offices
- Sales and marketing suites
- Multi-room project facilities
Specifications
- Assembly
- Rail-guided wing expansion, sealed field joints
- Lead time
- Confirmed according to configuration, quantity, and project requirements
- Structure
- Core module with two folding expansion wings
- Expanded footprint
- Multiple times the shipped module footprint
Overview
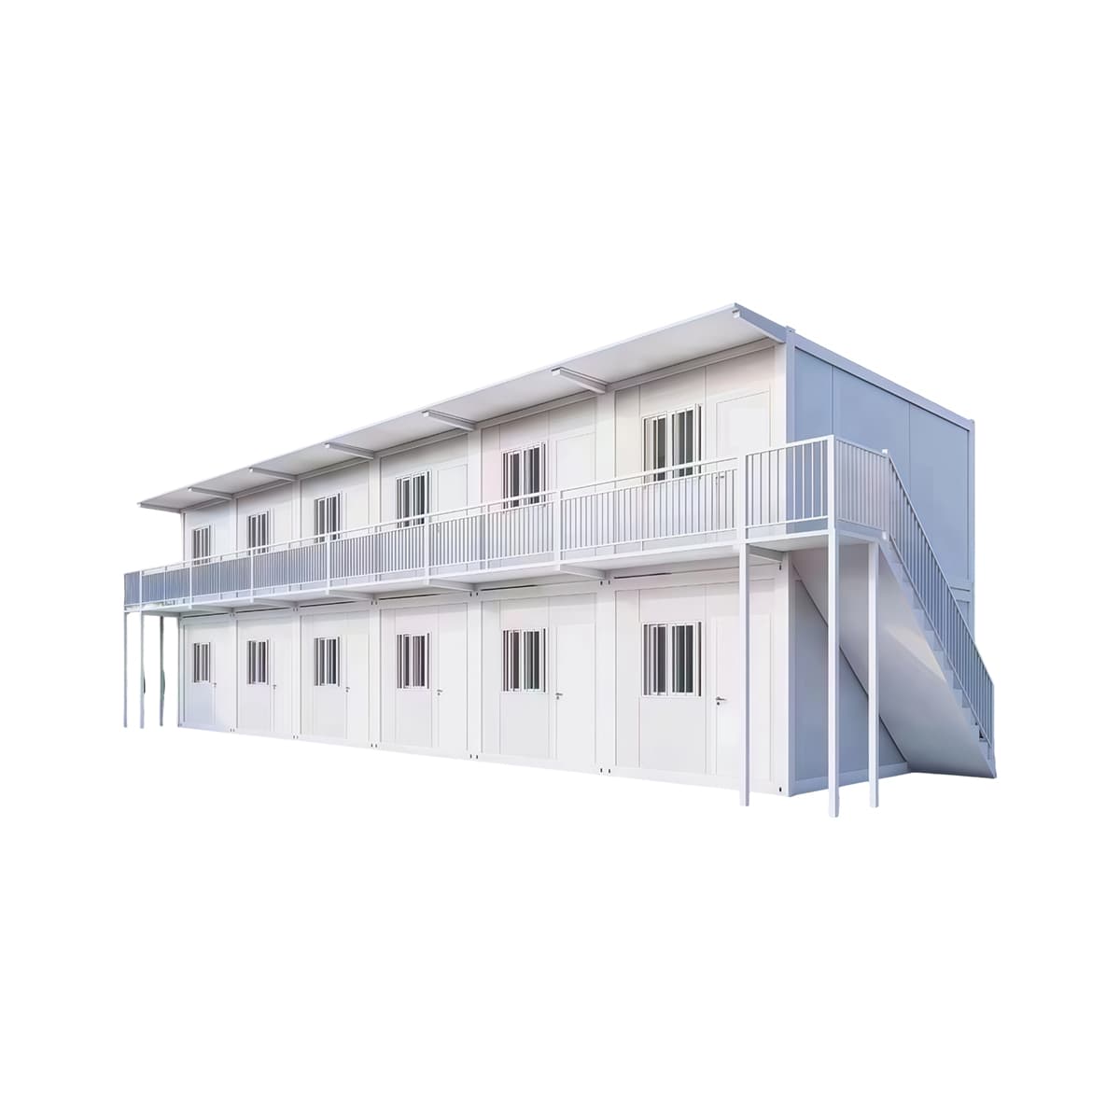
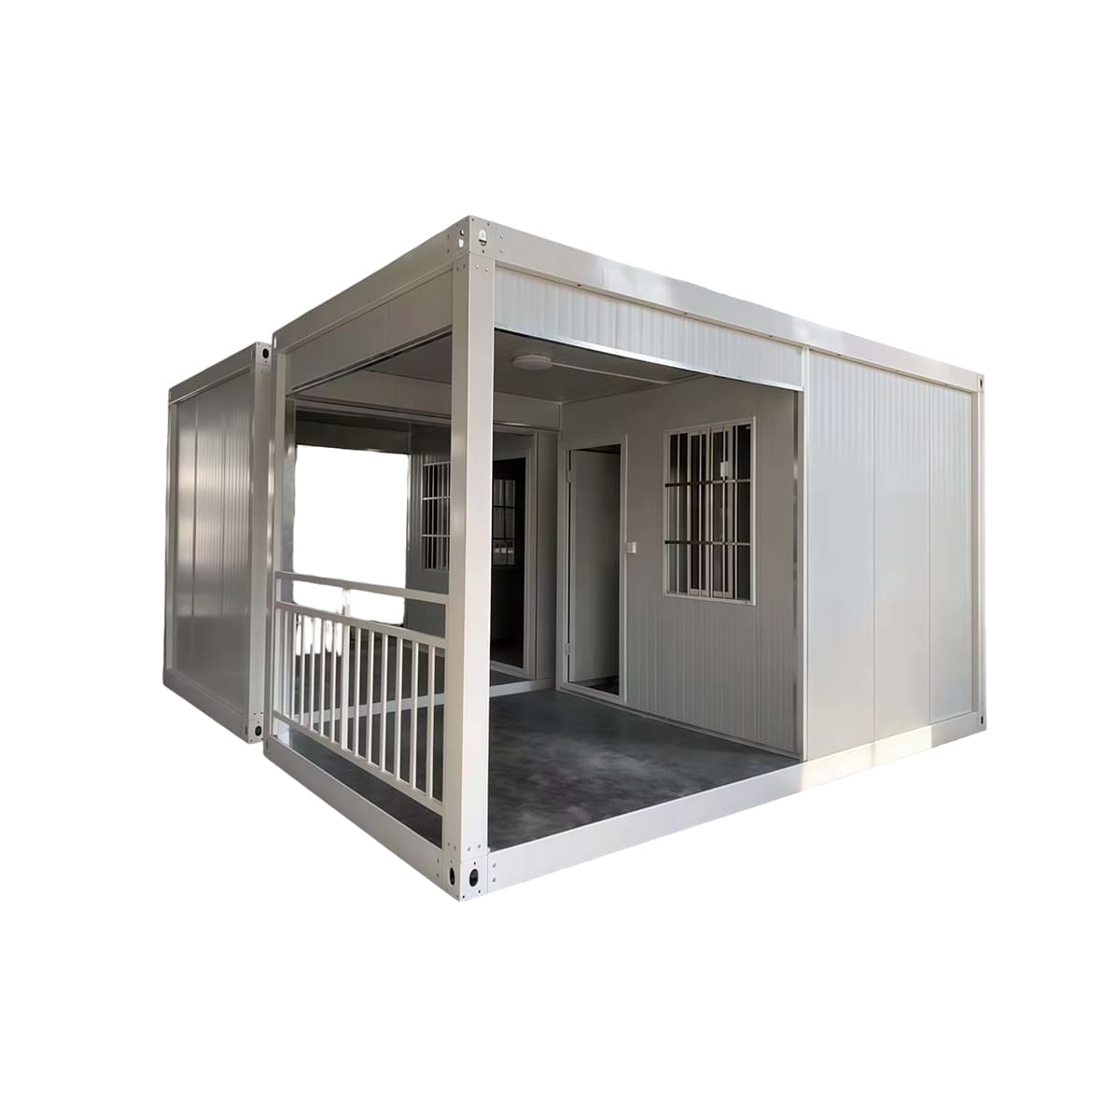
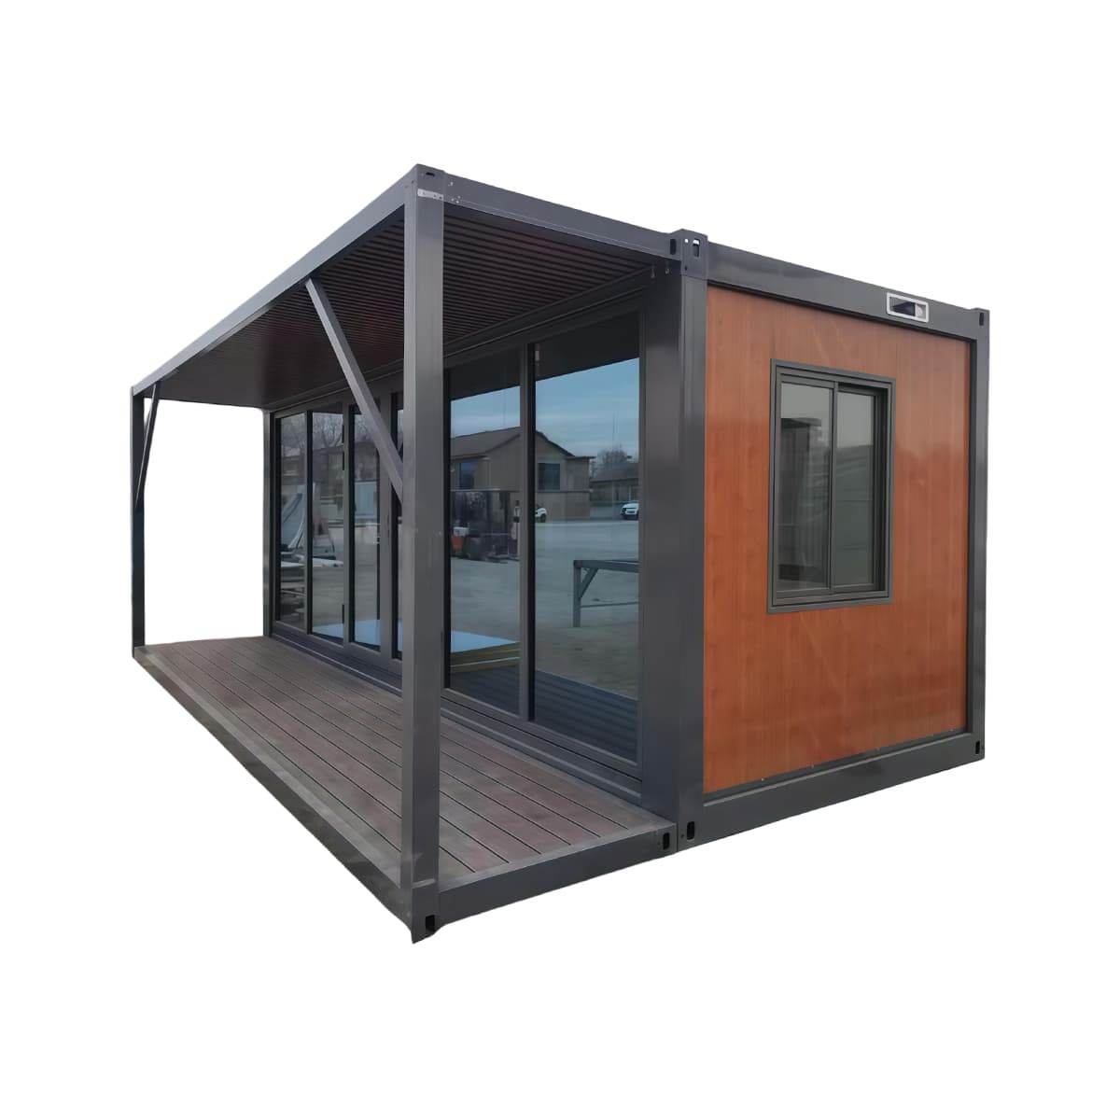
The Double-Wing Expandable Container House ships as a single container-format module with two side wings folded against the core structure, then expands on site to a substantially larger floor plan.
Expansion is completed using factory-fitted rail and hinge hardware, with sealed joints between the core and wing sections finished on site.
The format is suited to projects that require multi-room layouts — such as combined office and meeting space — while minimizing the number of shipped units.
Video