Container Systems
Flat Pack Container House
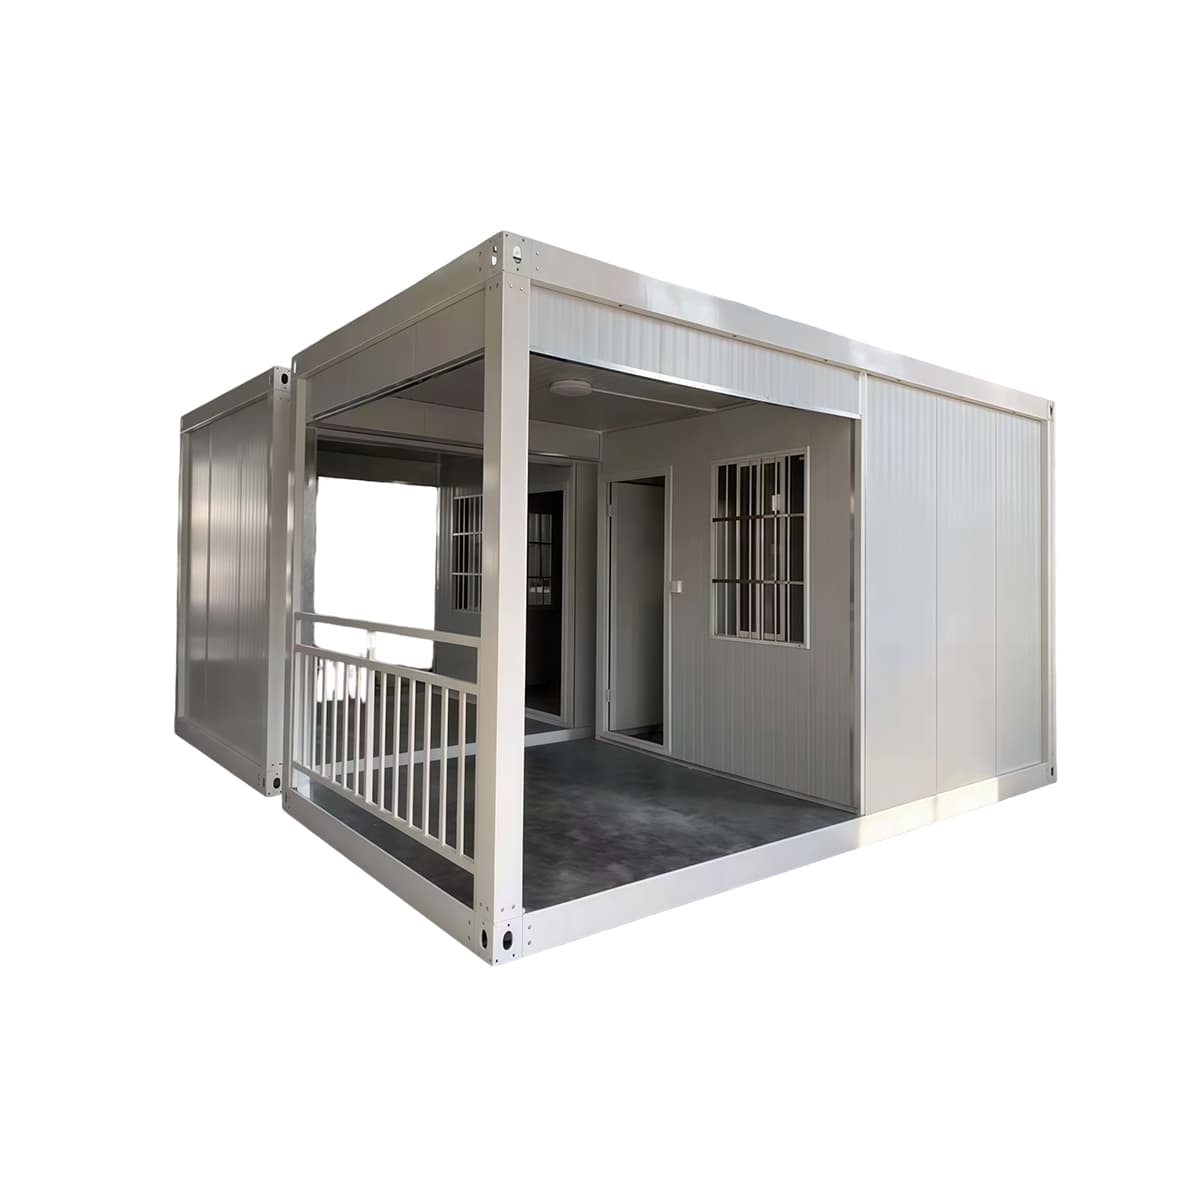
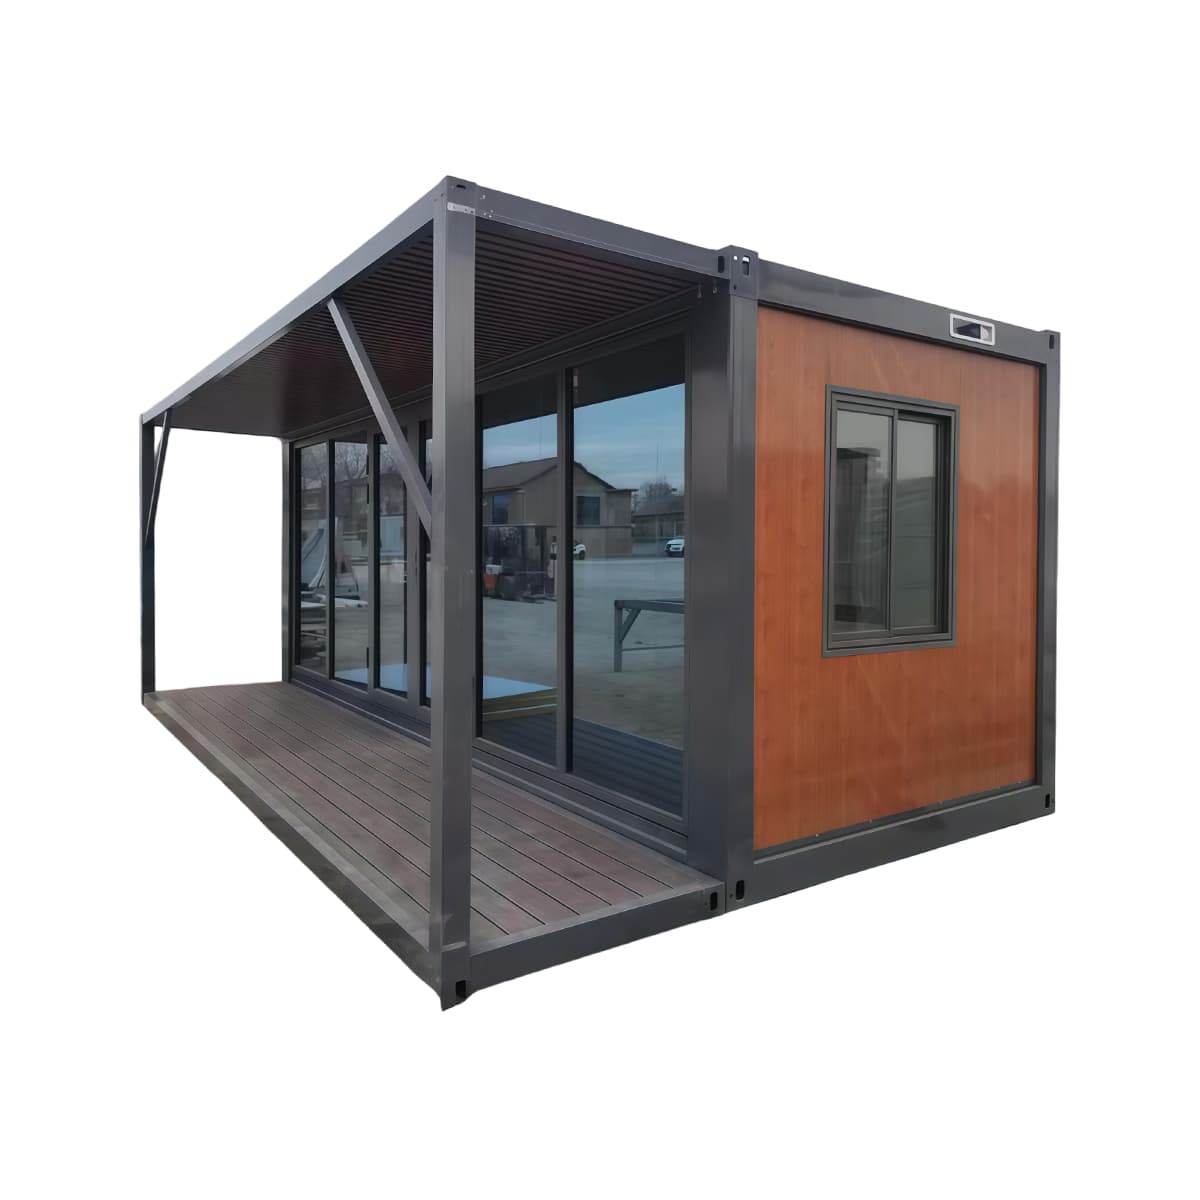
Structural panels fold flat for freight-efficient shipping, then unfold and lock into a complete container house on site.
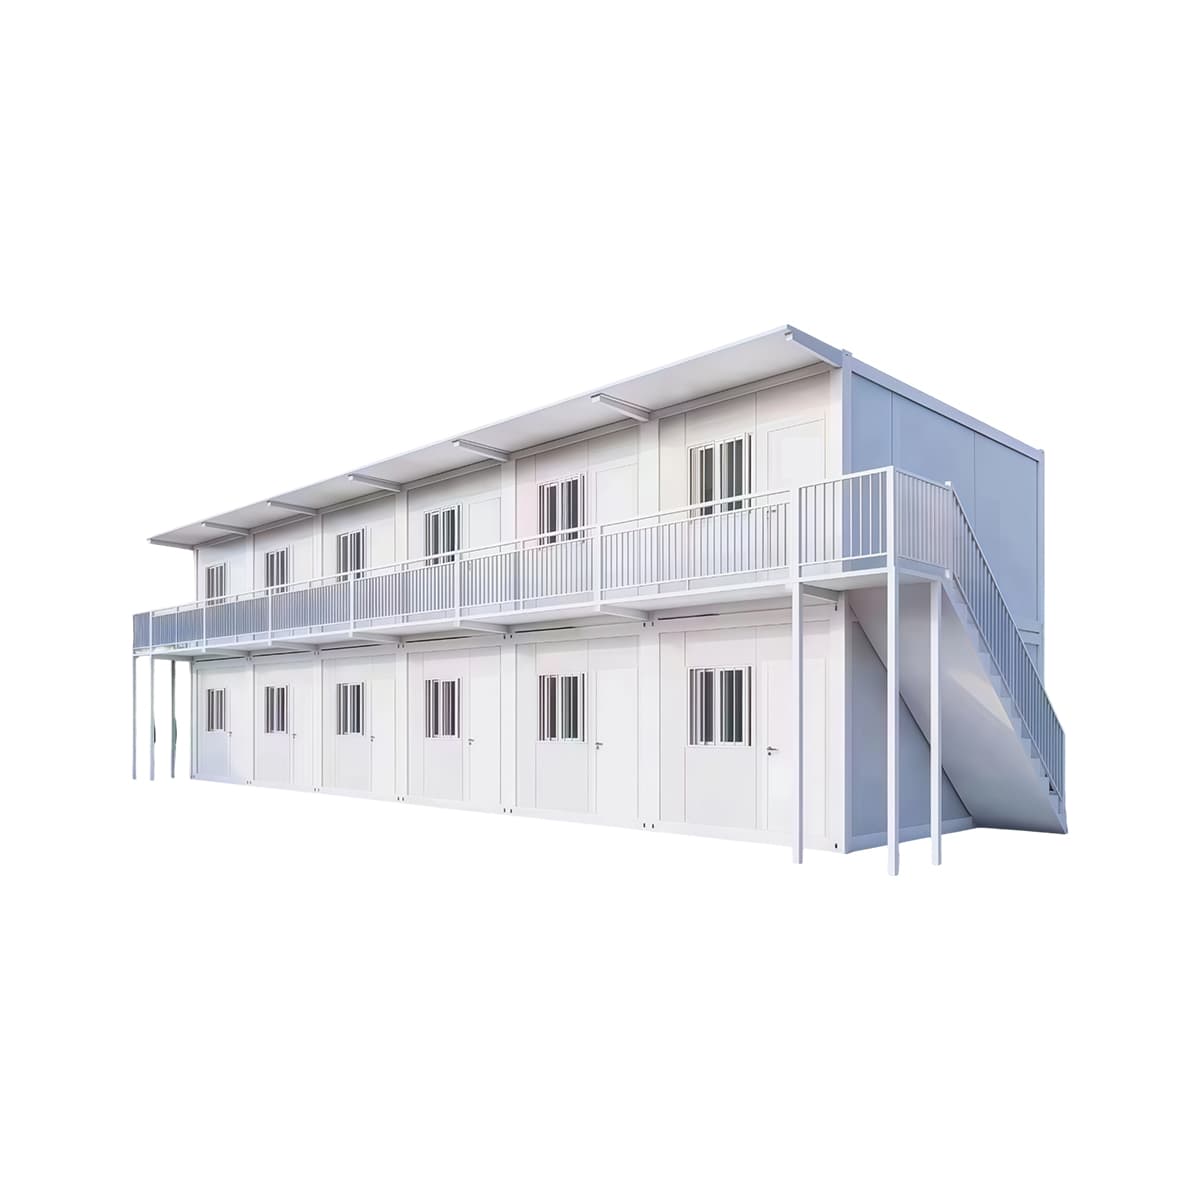
- Site offices
- Workforce housing
- Emergency and relief housing
Specifications
- Lead time
- Confirmed according to configuration, quantity, and project requirements
- Structure
- Hinged steel-frame sandwich panel
- Configuration
- Doors, windows, and layout per drawing
- Shipping format
- Flat pack, reduced container volume
- On-site assembly
- Bolted connections, minimal equipment
Overview
The Flat Pack Container House is built from hinged structural wall, roof, and floor panels that fold to a compact shipping profile, reducing container volume and freight cost for long-distance or multi-unit deliveries.
On site, panels unfold along reinforced hinge lines and are secured with bolted structural connections, allowing a small installation crew to complete a standard unit without heavy lifting equipment.
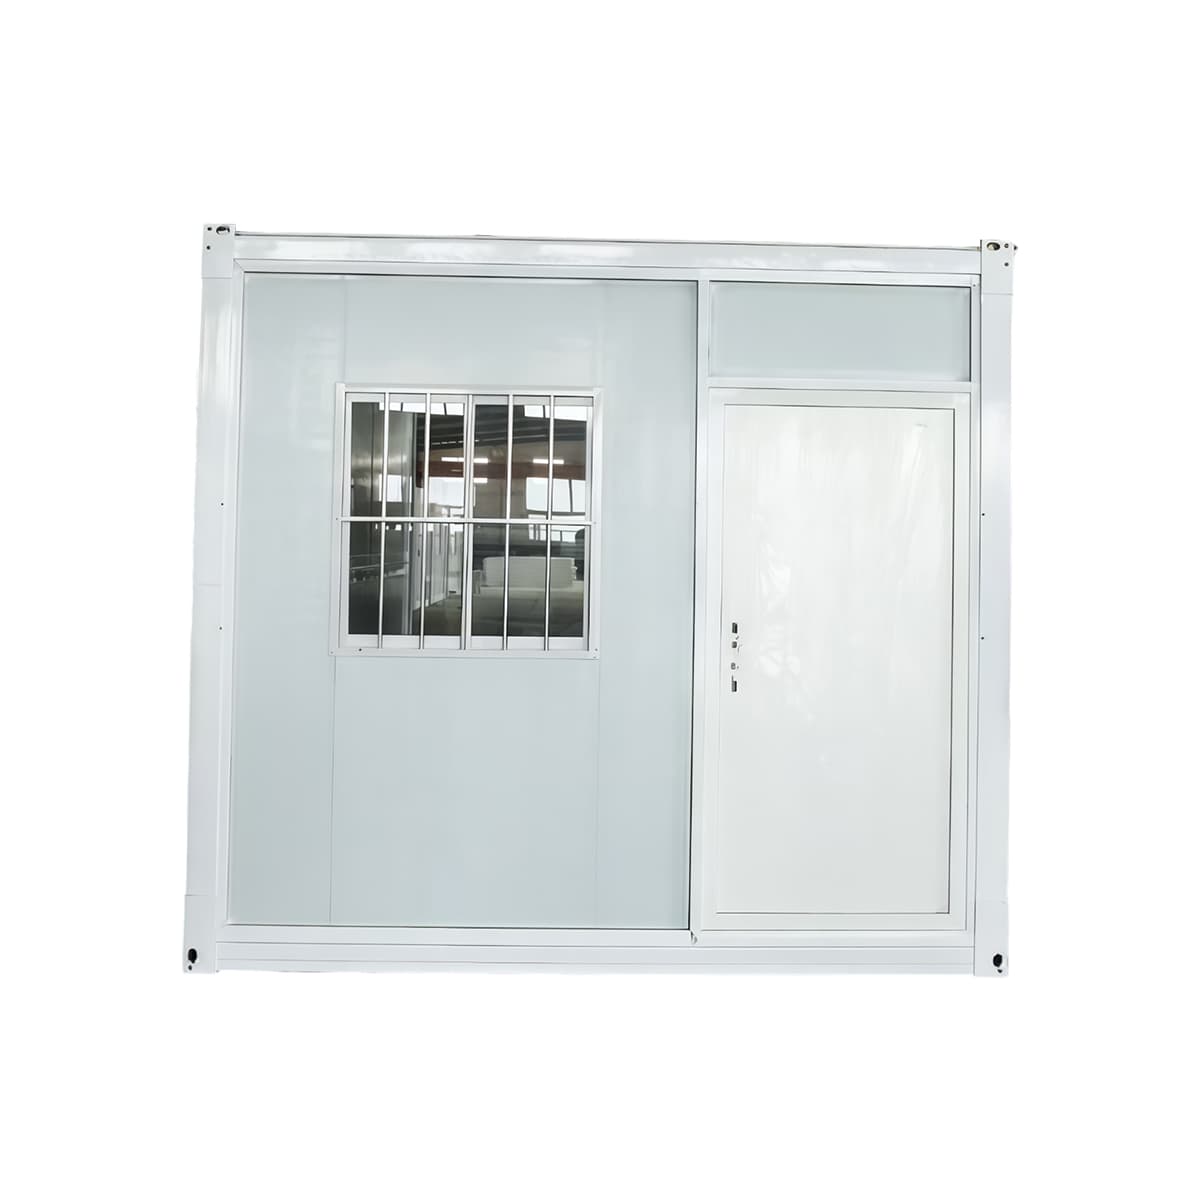
Insulated sandwich panel construction and pre-fitted door and window openings are configured per project drawing prior to shipment.
Video